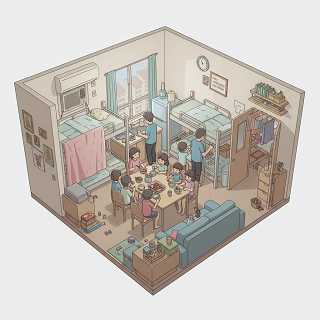
A family of 10 living in a 3-room HDB flat in Singapore faces a genuine space-management problem. The challenge is not only physical space, but privacy, storage, sleep quality, study areas for children, and maintaining good relationships under constant proximity.
The first principle is to stop treating every room as single-purpose. In a small home, every square metre must perform multiple functions.
1. Reorganize Sleeping Arrangements
Instead of conventional beds for everyone:
- Use double-decker bunk beds for children.
- Consider triple bunk systems only if safety and ceiling height permit.
- Adults and elderly family members should occupy lower beds or dedicated sleeping spaces.
- Use foldable mattresses that can be stored during the day.
- Sofa beds or Murphy beds can convert living areas into night-time sleeping zones.
A possible arrangement:
- Master bedroom: parents + youngest child.
- Second bedroom: 4–5 children using bunk beds.
- Living room: older teenagers or unmarried adults using foldable sleeping systems.
It is not ideal, but clear sleeping territories reduce conflict.
Double-Deck Bunker Bed for Children

2. Go Vertical With Storage
The biggest mistake is storing outward instead of upward.
Install:
- Ceiling-height cabinets.
- Over-door organizers.
- Wall-mounted shelves.
- Under-bed storage boxes.
- Stackable containers with labels.
Every family member should have:
- One wardrobe section.
- One storage box.
- One designated personal shelf.
Without assigned spaces, clutter becomes uncontrollable.
Vertical Storage
3. Create Time-Based Usage Zones
Ten people cannot use the same facilities simultaneously.
Develop household schedules:
Bathroom rotation
- Morning slots.
- Evening slots.
- Priority for workers and school-going children.
Study periods
- Quiet hours after dinner.
- Headphones required for entertainment.
Kitchen use
- Meal preparation schedules.
- Shared cleaning responsibilities.
Discipline compensates for limited space.
4. Divide Spaces Visually
People need psychological privacy even if physical privacy is impossible.
Use:
- Curtains.
- Folding screens.
- Bookshelves as dividers.
- Portable partitions.
- Noise-cancelling headphones.
A simple curtain around a sleeping area can dramatically improve personal comfort.
5. Minimize Possessions Aggressively
Ten people in a small flat cannot live like ten people in a landed property.
Questions to ask:
- Has this item been used in the last year?
- Can multiple people share one appliance?
- Is this furniture serving multiple functions?
Multi-purpose items should dominate:
- Storage ottomans.
- Foldable dining tables.
- Nesting stools.
- Wall-mounted desks.
Every object must justify the space it occupies.
Wall-Mounted Desks
6. Extend Living Beyond the Flat
In dense urban environments, successful large families often use community spaces as extensions of the home.
Examples include:
- Community clubs.
- Libraries.
- Nearby parks.
- Fitness corners.
- Void decks.
- Study rooms.
Children doing homework in libraries or residents using community facilities reduce pressure inside the flat.
7. Consider Long-Term Solutions
The uncomfortable reality is that ten people in a 3-room flat is a severe long-term housing constraint.
If the situation is permanent rather than temporary, options should be explored:
- Upgrading to a larger flat when financially feasible.
- Purchasing a nearby rental unit.
- Splitting into two households.
- Applying for assistance or schemes administered by Housing & Development Board if eligibility requirements are met.
No amount of clever furniture completely substitutes for adequate living space.
A Practical Layout Example
Master Bedroom
- Parents.
- One infant or toddler.
- Ceiling cabinets.
Bedroom 2
- Two bunk beds for four children.
- Wall-mounted study desks.
Living Room
- Foldable table for dining and studying.
- Sofa bed or floor mattresses for older siblings.
- Storage benches instead of ordinary seating.
Kitchen
- Vertical racks.
- Shared pantry organization.
- Weekly meal planning to reduce clutter.
The Hard Truth
If this is a short-term situation—perhaps caring for grandparents, financial hardship, or waiting for another property—good organization and discipline can make it manageable.
If it is intended as a permanent arrangement, the problem is fundamentally a housing-capacity issue rather than an interior-design issue. Better furniture and storage systems help, but they do not solve overcrowding. The most sustainable solution is eventually reducing occupancy density or increasing living space.